
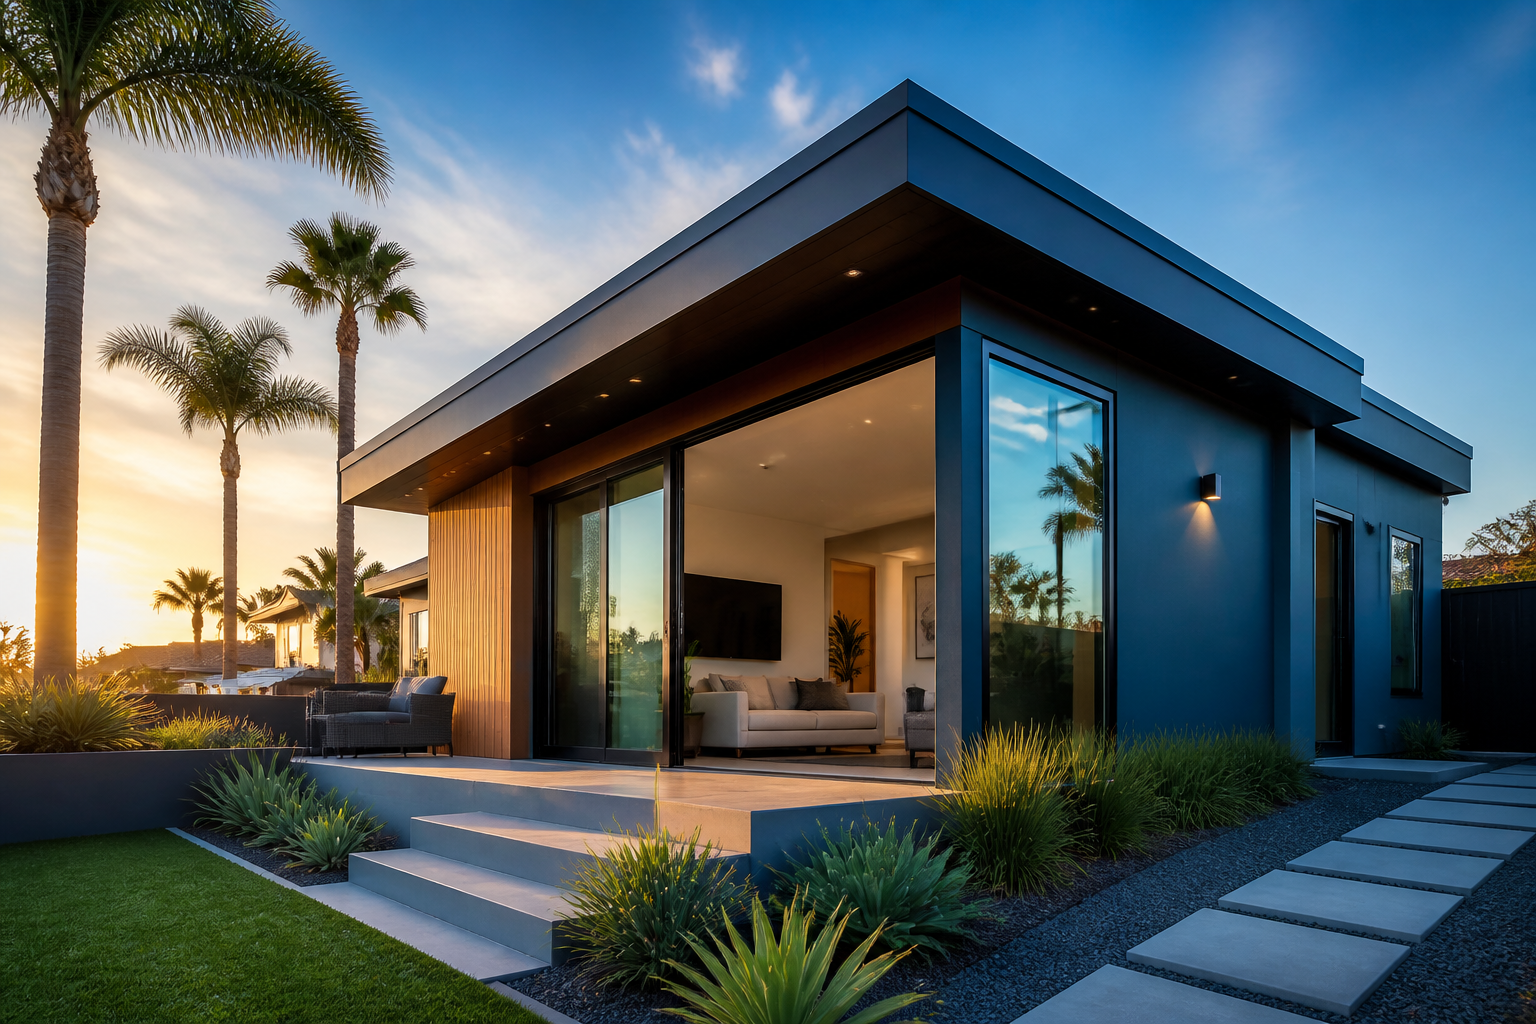
Local team • Clear process • Permit support
Build Your Torrance ADU
Design, permits, and construction—made simple for homeowners.
No obligation • Response within 1 business day
Get Your Free Estimate
Tell us about your lot and goals—we'll follow up within 1 business day.
Start My EstimateADU Projects Completed
Typical Build Timeline
Milestone-Based Updates
More Space. More Value.
Add rental income, support family, or plan ahead with one lot. In Torrance, ADUs help you use your property with more freedom.
Rental Income & Property Value
Add rental income and boost your property value with a well-designed ADU.
Room for Family or Guests
Create housing for family, guests, or age-in-place plans right on your lot.
Flexibility & Long-Term Planning
An ADU gives you flexibility to adapt your property as your needs change.
Explore the Uses of ADUs
One backyard structure, many possibilities. See how Torrance homeowners are putting their ADU to work.

Housing for Elder Parents
A backyard ADU for aging parents keeps family close while giving everyone their own space and privacy. These units are designed with aging-in-place features like step-free entries, wider doorways, and accessible bathrooms, so parents can stay independent without the stress of stairs or long-distance caregiving. It is one of the most requested reasons Torrance homeowners build an accessory dwelling unit.
Disclaimer: permits may be required depending on the intended use of your ADU. Requirements vary by city and property; our team will help you confirm what applies before construction begins.
See What's Possible
A look at ADU styles we build for Torrance homeowners, from detached backyard units to garage conversions.
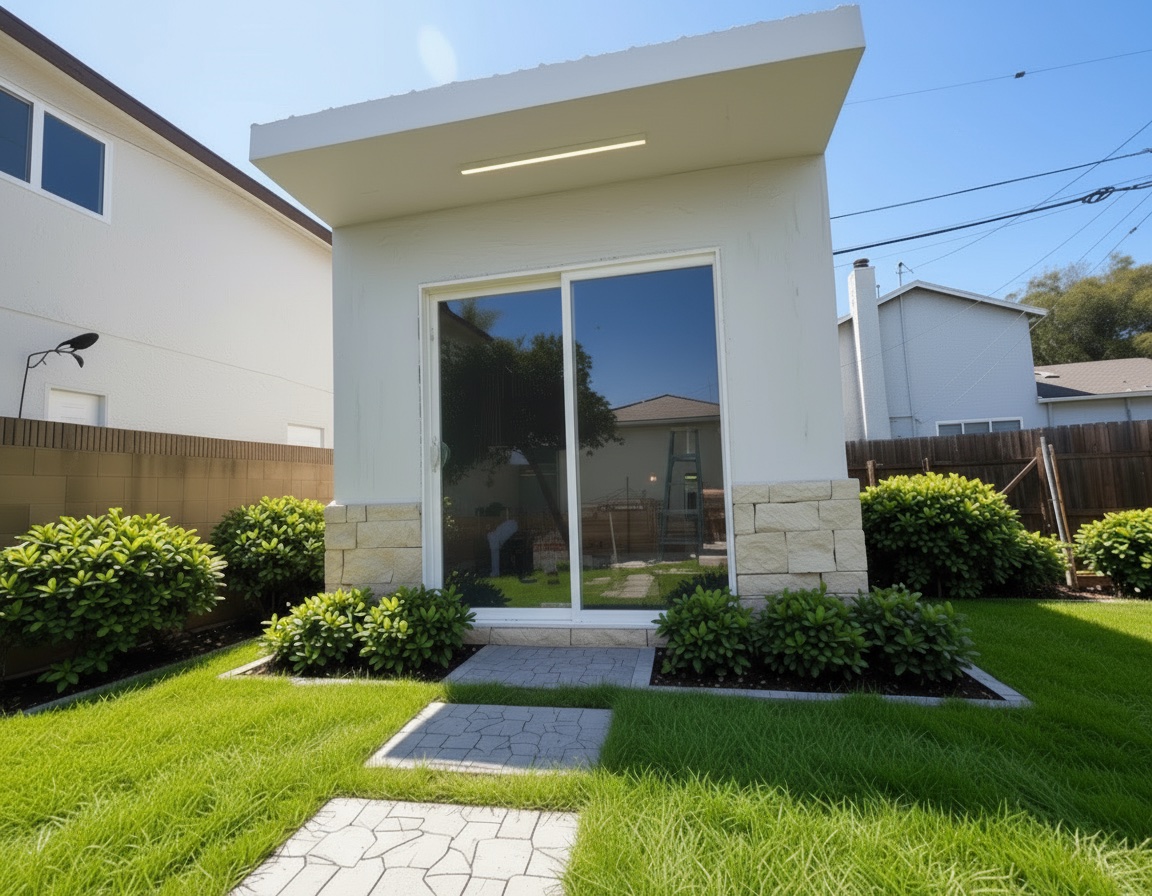
Custom ADU Interior
Built in Clear Steps
Send your site basics. We review ADU options, then map design, permits, and construction. You get milestone updates from start to finish.
1. Quick Request + Site Basics
Tell us about your lot and goals in a few minutes.
2. ADU Feasibility + Options
We review your lot and outline realistic ADU options.
3. Design + Permit Plan
We map design plans and prepare your permit submission.
4. Construction + Project Updates
Milestone-based updates keep you informed throughout the build.
5. Final Walkthrough + Completion
We walk the finished ADU with you before final sign-off.
ADU Services That Move Fast
One team for the full path from idea to completion.
Detached ADUs
Standalone backyard units designed for privacy and rental potential.
Garage Conversions / ADU Above Garage
Turn an underused garage into living space, or build above it.
Existing-Structure ADU Conversions
Convert a basement or existing structure into a code-compliant ADU.
Design + Engineering Support
Plans and engineering tailored to your lot and local code.
Permit & Compliance Guidance
Plain-English help navigating Torrance permit and zoning requirements.
Construction Management
One project manager coordinating every trade from start to finish.
What To Have Ready
Share your property address or general area, lot basics, and whether you have a garage or other structure. Include your size, timeline, budget range, and any site constraints.
Property details — lot size, address, or general area
Whether there's an existing structure, like a garage or basement
Desired size, timeline, and budget range
Parking considerations or other site constraints worth noting
ADU Cost Estimator
Pick a project type and size to see a ballpark price range. Rates decline per square foot as your project gets larger.
Project Type
Square Footage
Estimated Price Range
$201,900 – $237,100
Based on approximately $439 per square foot at 500 sqft
Disclaimer: This is a preliminary, informational estimate based on square footage only and is not a binding quote. Additional customizations—including siding, roofing, paint, plumbing, and lighting options—are all available for additional cost. Foundation options are also available and will be discussed based on your site conditions. Final pricing is confirmed after a site review and consultation.
Get Your Detailed Quote
Share your contact info and we'll follow up with a detailed quote based on your estimator selection.
Request Your ADU Estimate
Tell us what you want to build. We will review your lot, goals, and next steps, then follow up with a clear path forward.

Better Business Bureau A+ Rated Contractor
Torrance ADU Studio is proud to hold an A+ rating with the Better Business Bureau, reflecting our commitment to trust, transparency, and quality craftsmanship.
Frequently Asked Questions
Timelines vary by scope, but a typical build timeline runs about 6–9 months from design through completion, including permitting.
What Homeowners Say
“They explained every step in plain English and never left us guessing about the permit timeline. Communication was constant and clear.”
Maria G.
Homeowner, Old Torrance
Our Promise
Clear scope, transparent milestones, and proactive updates.
Request Your ADU Estimate
Tell us what you want to build. We will review your lot, goals, and next steps, then follow up with a clear path forward.